Product Overview
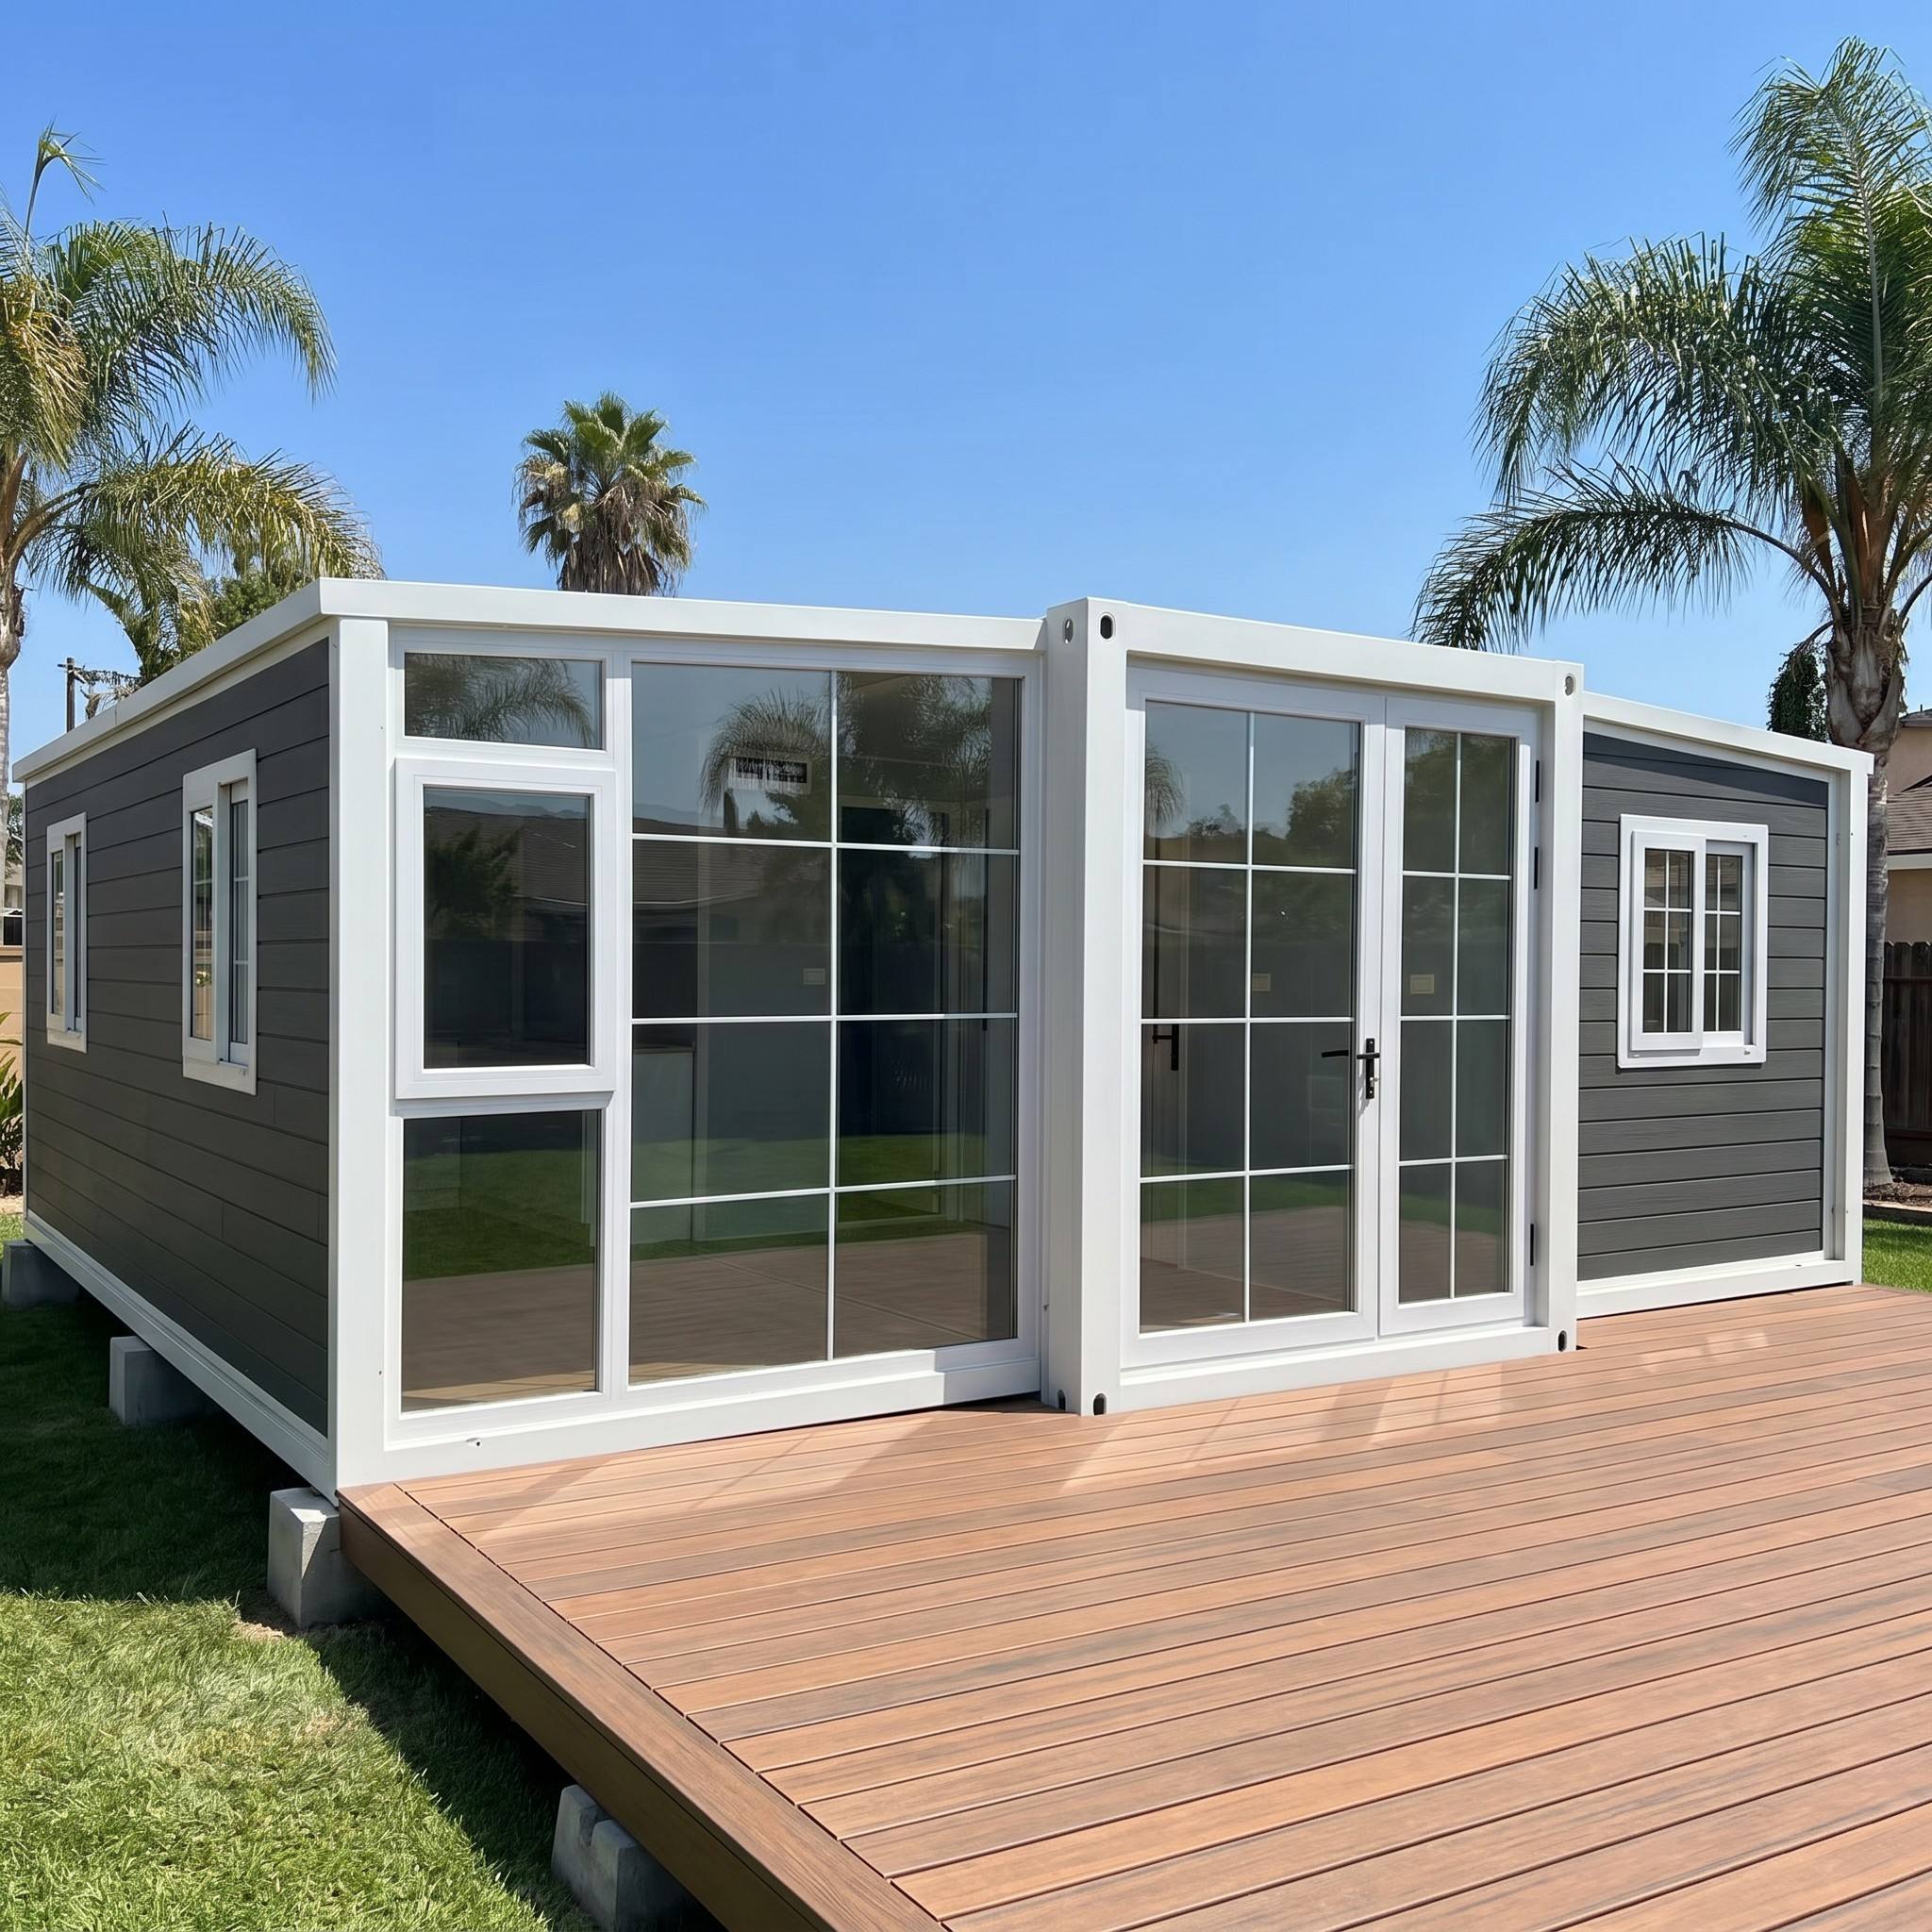
Elevate your property’s aesthetic with the architectural elegance of the 20FT Modern Studio Expandable Container House by Global House (Suzhou) Co., Ltd. Tailored for creative professionals seeking a sunlit art studio, a modern home gym, or a chic backyard lounge, this premium modular solution features a sophisticated charcoal-grey exterior contrasted sharply by clean white framing. The centerpiece of this design is the expansive grid-patterned glass facade, which acts as a massive natural light catcher, making the interior feel incredibly open and spacious despite its compact footprint. Shipped as a highly efficient 20ft flat-pack, it easily navigates through suburban neighborhoods, cutting down logistical barriers. Upon setup, the heavy-duty frame unfolds in mere minutes, instantly providing a secure, weather-tight structure. Fitted with fireproof subflooring, climate-control insulation panels, and pre-wired electrical routes, it bypasses the need for costly architects and contractors. Step into your modern oasis today.
Specifications & Loading Capacity
| Type |
Extended Size L*W*H (mm) |
Folded Size L*W*H (mm) |
Area |
40HQ Loading |
Shipping Weight |
| 10FT Model |
2950 * 6480 * 2480 |
2950 * 2200 * 2480 |
20 m² |
4 SETS |
~1.8 - 2.0 Tons |
| 20FT Model |
5900 * 6480 * 2480 |
5900 * 2200 * 2480 |
38.2 m² |
2 SETS |
3.4 Tons |
| 30FT Model |
9000 * 6480 * 2480 |
9000 * 2200 * 2480 |
58.3 m² |
1 SET |
~4.5 Tons |
| 40FT Model |
11800 * 6480 * 2480 |
11800 * 2200 * 2480 |
76.4 m² |
1 SET |
5.4 Tons |
Detailed Material Specifications
- Main Steel Frame: Q235 Hot-dip galvanized steel, 2.5mm - 3.0mm thickness, with 6mm corner head liner plates for maximum structural safety.
- Wall Panels: External wall: 75mm EPS sandwich panel standard (Upgradable to Rock Wool for premium fire resistance). Internal partition: 50mm EPS sandwich panel.
- Roof System: External top: 0.35mm corrugated color steel sheet. Insulation: 50mm EPS sandwich panel. Internal ceiling: 200-type aesthetic ceiling board.
- Flooring: Subfloor: 18mm fireproof magnesite board (moisture-proof & insect-resistant). Surface: 2.0mm wear-resistant PVC floor leather (Upgradable to 4.0mm SPC flooring).
- Doors & Windows (Optional Upgrade): PVC casement windows (with anti-insect screens) + Aluminum security door.
Available Upgrades: Broken bridge aluminum entrance doors (double glass), KFC doors, aluminum alloy sliding doors, broken bridge aluminum windows, plastic steel sliding windows, ceiling-to-floor glass windows, etc.
Color Customization: Wall panel colors: White, Red Wooden, Dark Gray. Frame colors: White, Black, Dark Gray. Optional: 16mm metal carved board as exterior wall decoration.
Target Applications
Project Camps (construction dormitories, site canteens, modular restrooms); Office Spaces (mobile office units, field command centers, temporary meeting rooms); Emergency Housing (post-disaster resettlement, refugee shelters, affordable pods); Utility Buildings (security booths, temporary clinics, mobile convenience stores).
How It Works (4-Step Deployment)
1. Unloading: Lift the folded unit onto leveled, hardened ground or simple concrete piers.
2. Unfolding Wings: Release the safety latches, lift the two roof sections in sequence, and then lower the floor sections.
3. Fixing Walls: Push the folded side walls outward to a vertical position and install the corner connectors.
4. Sealing: Apply prefabricated sealing strips and high-quality structural adhesive at joints to ensure a weather-tight finish.
Frequently Asked Questions
Q1: Are you a manufacturing factory or a trading company? Where is your factory located?
A: We are a direct manufacturing factory. Our plant is located in Zhenze Town, Wujiang County, Suzhou City, Jiangsu Province, China. We welcome global clients and third-party inspection agencies to visit us at any time.
Q2: What is the lifespan of this container house? Is it stable under extreme weather?
A: Under standard conditions, the galvanized steel frame has a lifespan of 15 to 20 years. Structurally, it is extremely safe; when properly anchored to a foundation, it can resist winds up to 200km/h and withstand up to a magnitude-9 earthquake outside.
Q3: Can the electrical and plumbing systems meet my local country's strict compliance standards?
A: Yes. We regularly export to regions with strict compliance requirements. We can pre-install electrical wiring, sockets, and plumbing systems that fully meet specific local certifications (such as CE for Europe or AU/NZS for Australia and New Zealand) to ensure fast council approval.
Q4: How long does it take to build? Do I need professional engineers?
A: No professional technicians are needed. We provide comprehensive installation videos and manuals. Generally, 2 workers can master the operation and complete a standard room setup within about 3 hours using basic lifting equipment.
Q5: What is your standard delivery time?
A: Delivery time depends on order quantities and customization. For standard sizes and configurations, delivery preparation generally takes 15 to 20 days after receiving the deposit (with standard scaling varying within 5-15 days depending on exact queue lines).
Q6: What should I provide to get a customized layout or design scheme?
A: It's very easy! If you have a sketch drawing or reference photo, you can send it to us directly. If not, simply notify us of your requirements, such as the total area, target usage, room/sanitary layout, and material preferences, and our design team will provide a detailed scheme and quotation.
#ModernPrefabStudio #GlassFrontCabin #BackyardArchitecture #CharcoalTinyHome #CreativeSpace#Container house factory# prefabricated house factory